
Electrical Pack
Smart electrical design tools inside your Revit workflow
Electrical Pack is a powerful plugin that brings automation, clarity, and accuracy to electrical system modeling and calculations in Autodesk Revit. Designed for engineers, BIM coordinators, and Electrical designers, this toolkit replaces repetitive manual tasks with intelligent features — all built natively into Revit.
Key features
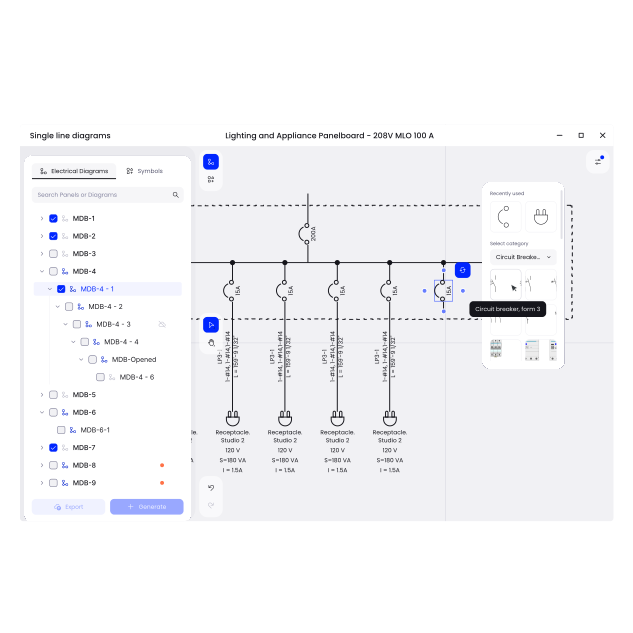
 Single Line Diagram
Single Line Diagram
Automatically transforms your Revit electrical model data into clean, professional, and synchronized schematics.
Key Features:
- One-Click Generation: Instantly create comprehensive one-line diagrams for any selected panel or switchboard.
- Live Model Synchronization: Maintain a dynamic link between the diagram and Revit parameters—circuit or rating changes update the schematic automatically.
- Smart Component Mapping: Automatically places and wires circuit breakers, feeders, and loads based on actual model data.
- Seamless Revit Export: Convert generated diagrams into Revit Drafting Views, fully ready for sheets and project documentation.
 ElPack AI (via MCP)
ElPack AI (via MCP)
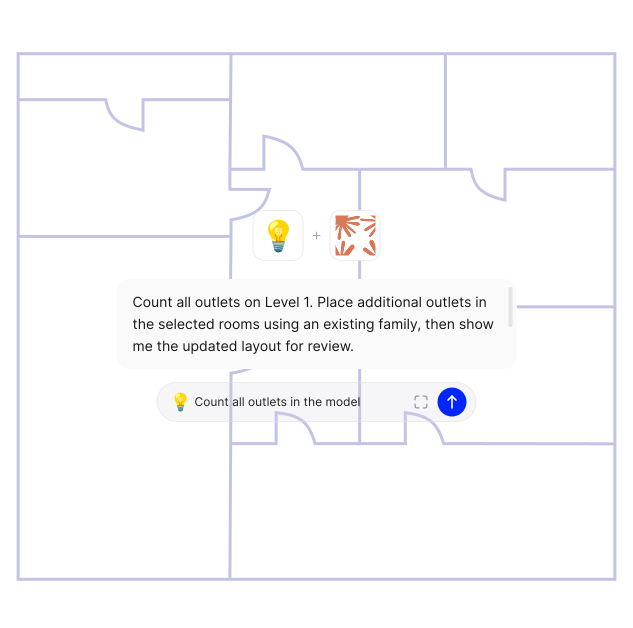
Interact with your Revit models using simple text commands. Powered by Model Context Protocol (MCP), ElPack AI instantly audits electrical topology and automates routine MEP workflows directly inside Revit.
- Instant Topology Audits: Scans all panels, circuits, and spaces in seconds.
- Prompt-Based Automation: Group circuits, assign panels, or check voltage drop via chat.
- Smart Context: Automatically detects and adapts to Rooms vs. MEP Spaces.
⚠️ Please note: This feature requires an active Claude subscription (Anthropic) to operate.
 System Browser
System Browser
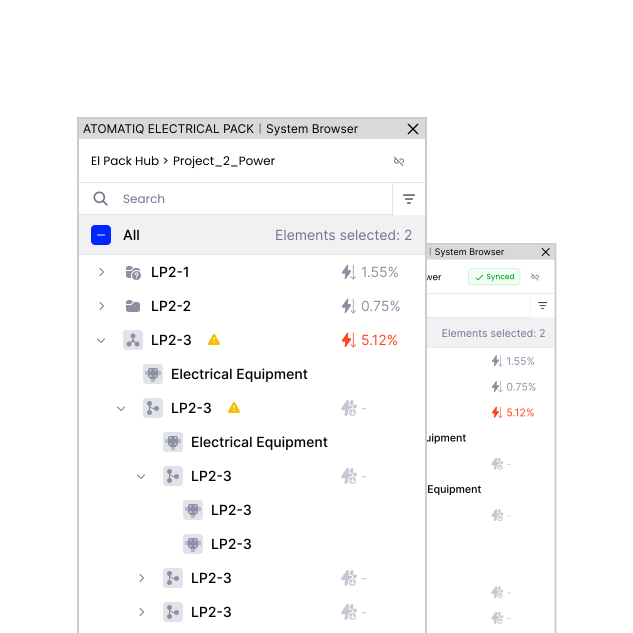
A smarter system browser view for electrical circuits.
What it does:
- Displays electrical circuits in a new modern and structured design
- Shows feeder, branch circuit and Total Voltage Drop visual representation
- Highlights circuits exceeding voltage limits with color indicators or warning icons
- Allows direct selection and navigation to circuits from the browser
Load classifications highlights
 Property Palette
Property Palette
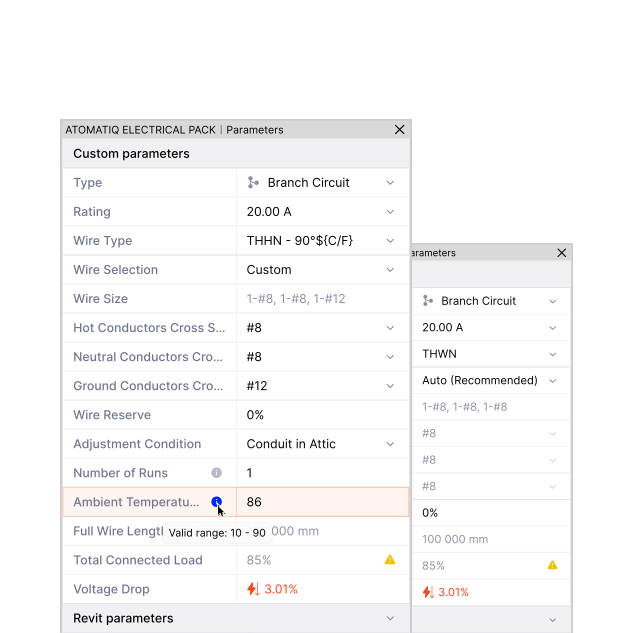
A centralized interface to view and edit key electrical parameters directly in Revit.
Key features:
- Editable fields: Wire Type, Temperature Rating, Runs, Ambient Temp, etc.
- Synced with Revit and shared parameters
- Integrated with voltage drop, ampacity, and breaker sizing tools
- Auto/manual wire selection with advanced circuit length calculations
 Template Manager
Template Manager
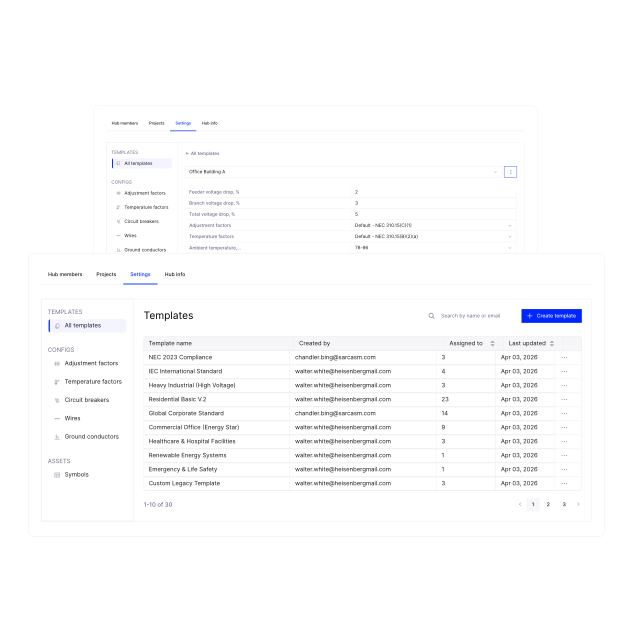
Manage your design rules and calculation inputs in one place.
You can:
- Create templates with voltage drop limits, wire/correction factor tables, rating tables, and more
- Assign templates to projects
- Use default NEC-based templates or define your own
- Store everything in the cloud
 Electrical Settings
 Electrical Settings
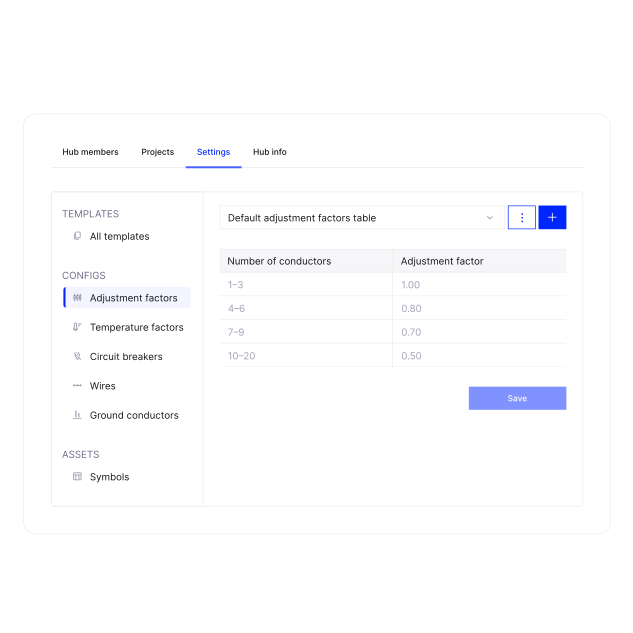
Build your own wire and electrical libraries - manually or by prompt.
Data tables you can control:
- Adjustment Factors: Conditions vs. conductor count
- Temp Corrections: Ambient temp vs. wire rating
- Breaker/Fuse Ratings: Predefined values
- Grounding: Rating-to-wire mapping
- Wire Data: Size, ampacity, impedance
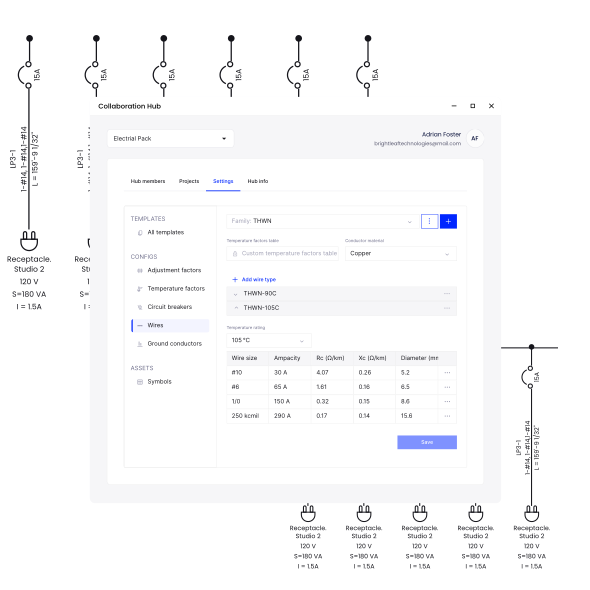
 Collaboration Hub
Collaboration Hub
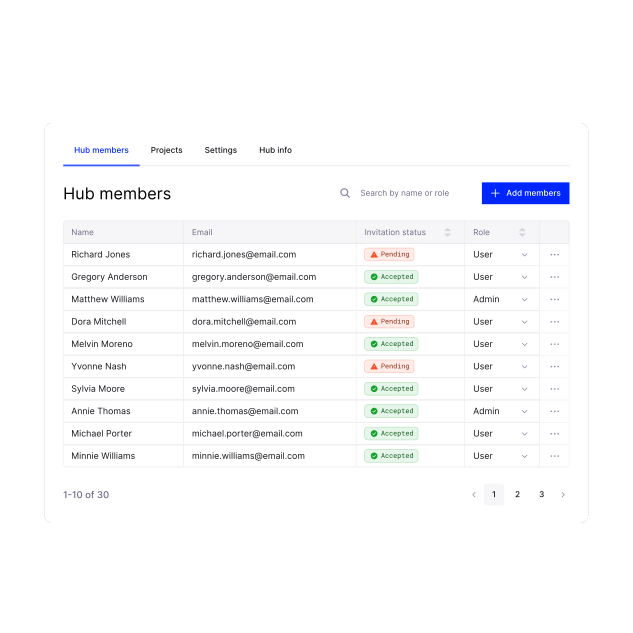
Centralized management for teams, project standards, and shared assets.
Key Features:
- Control user access and license distribution within a unified workspace
- Ensure all engineers use approved calculation tables and circuiting rules
- Sync custom symbols and templates across the entire organization
 Create Conduits Command
Create Conduits Command
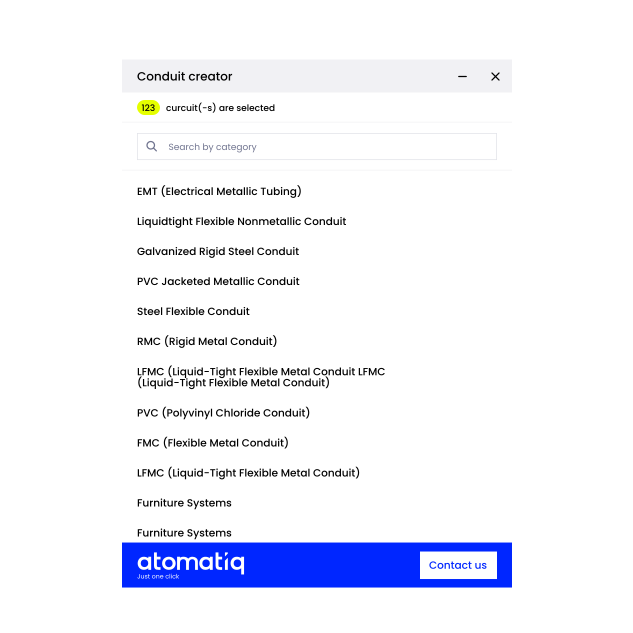
Automatically generate conduit paths for selected circuits - directly in Revit.
Key Features:
- Smart Routing: Conduits are placed along the logical connection path between elements - panels, devices, junctions.
- Supports multi-circuit selection — generate conduit systems for groups of circuits at once
- Customizable Settings: Set default conduit type and diameter
 Opening Manager
Opening Manager
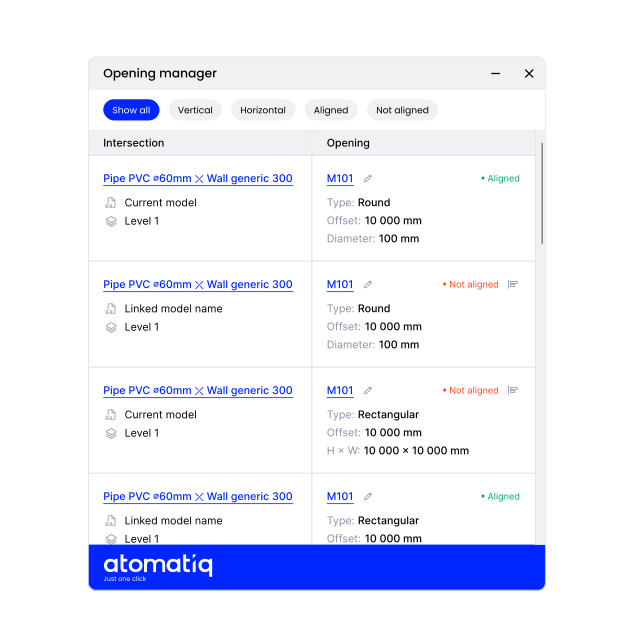
Automatically adds wall/slab openings for conduits and trays.
Functionality:
- Detects where conduits intersect walls/slabs
- Places properly sized openings
- Maintains coordination between architectural and MEP models
- Rectangular and round openings
Choose your plan
Flexible pricing designed to grow with your business — no hidden fees, cancel anytime
Pro
Advanced collaboration tools and unlimited full access for growing teams
Enterprise
Custom solutions for companies with advanced needs
- Custom plugin configuration
- Priority support
- Team onboarding
- Volume pricing